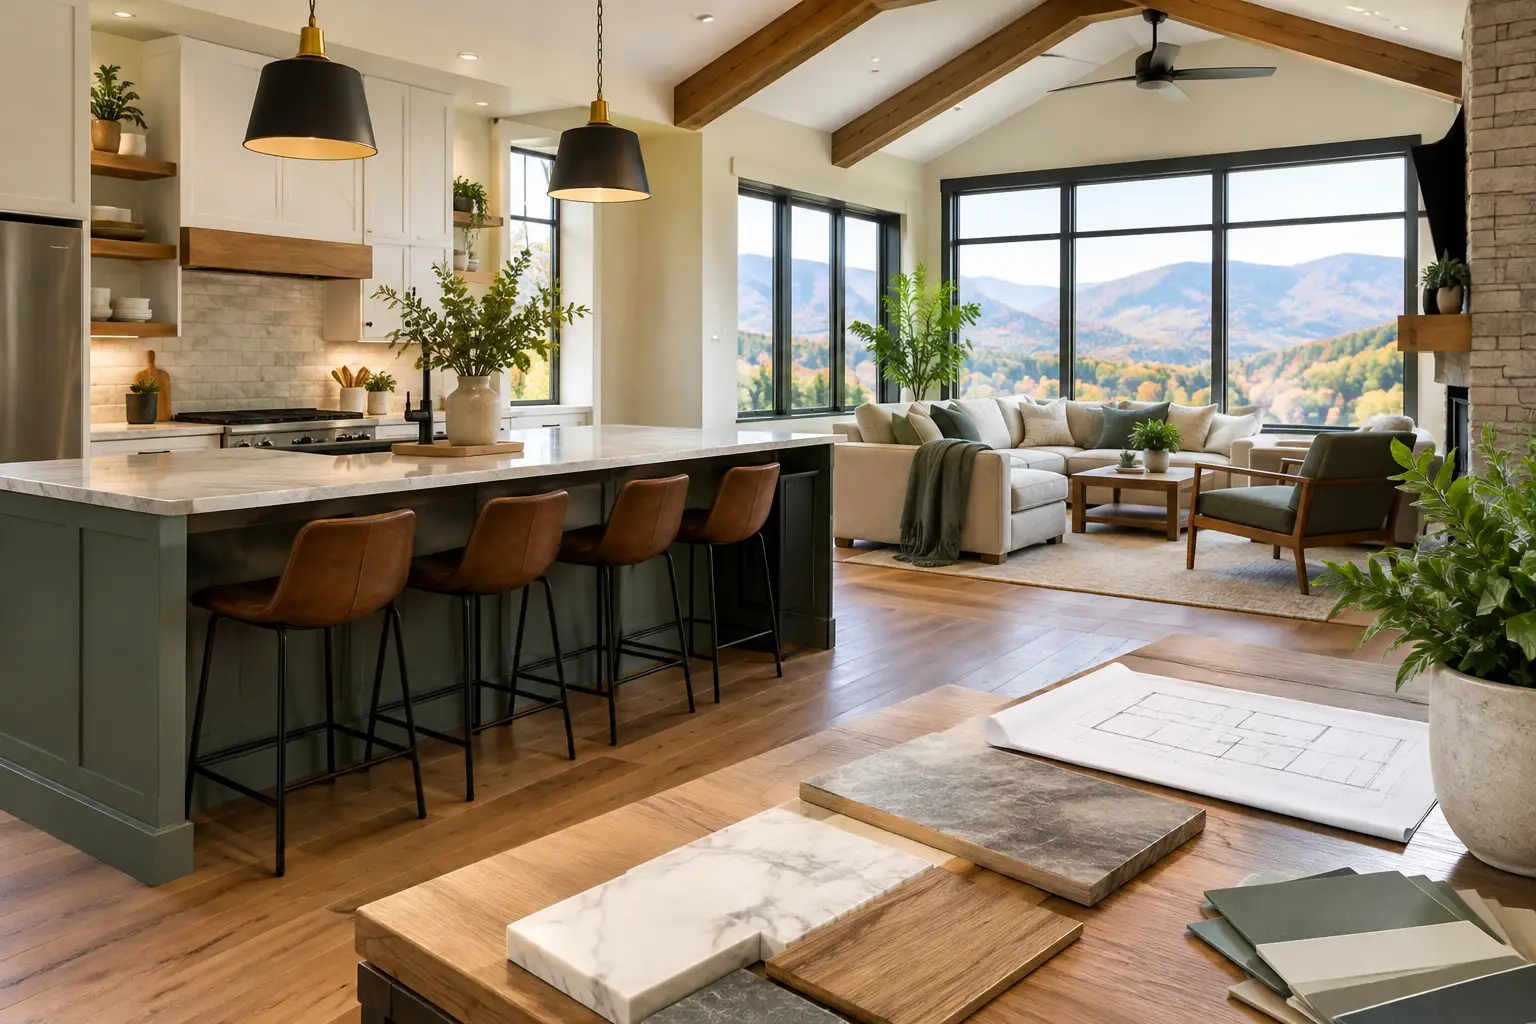
A home can start feeling too small long before moving makes sense. Maybe the family needs another bedroom, work-from-home no longer fits at the kitchen table, or the living room has become the only place everyone can gather. Choosing a room addition contractor Roanoke VA homeowners can rely on is about more than adding square footage. It is about making the new space look right, work well, and feel like it has always belonged to your home.
A well-planned addition can improve daily life and strengthen long-term property value. A poorly planned one can create budget surprises, awkward layouts, moisture problems, and a stressful construction experience. The difference often comes down to early planning, clear communication, and a contractor who understands how to manage the details.
Start With How You Want to Live
The best room additions begin with a practical question: what needs to work better in this house? A spare bedroom, family room, primary suite, home office, mudroom, or expanded kitchen may all solve a space problem, but each has different structural and budget considerations.
For example, an office may need sound control, strong internet access, and natural light. A primary suite may require plumbing, accessible circulation, closet storage, and a bathroom layout that supports future needs. A family room addition may need wide openings into the existing home, which can affect structural framing. The goal is not simply to build a larger room. It is to create a space that improves the way your household moves, rests, works, and spends time together.
Think about the next five to 10 years as well. If children are growing, aging parents may visit more often, or you expect to work from home long term, those plans should influence the layout. Building for a clear purpose helps prevent paying for square footage that does not truly serve your family.
What a Room Addition Contractor in Roanoke VA Should Assess
An in-home consultation should go beyond measuring a wall and discussing finishes. Before a contractor can provide a meaningful plan, they need to understand the existing house, the property, and the intended use of the new space.
The site itself matters in Southwest Virginia. Sloped lots, drainage patterns, retaining needs, utility locations, and access for equipment can all affect the project. A level backyard with easy access may support a straightforward ground-level addition. A steep lot or tight property line may require more engineering, excavation, or a different design approach.
The existing home matters just as much. The contractor should evaluate the foundation, roofline, exterior materials, framing, electrical capacity, heating and cooling system, and how the addition will connect to the house. Matching siding, roofing, trim, windows, and interior flooring may involve more than selecting a similar color. The goal is a finished result that looks intentional from both the street and inside the home.
Ask how the new room will be heated and cooled. Extending an existing system can work in some homes, while others need a dedicated solution. An undersized HVAC system may leave the new room uncomfortable during a humid Roanoke summer or a cold winter stretch. This is one of those areas where the lowest initial price is not always the best value.
Permits, Setbacks, and Structural Details Are Not Extras
Room additions usually require permits, inspections, and a clear understanding of local building requirements. Rules can vary depending on whether the home is in the City of Roanoke, Roanoke County, Salem, or another nearby community. Zoning setbacks, lot coverage, easements, and septic considerations can affect where and how an addition can be built.
A dependable contractor should explain which approvals are likely needed and who will handle them. Homeowners should not be left guessing whether drawings, engineering, permit applications, or inspections are included in the project scope.
This process can take time, and that is normal. Permitting is not a delay caused by poor planning when it is handled correctly. It is part of protecting your investment and making sure the work meets code. A contractor who tries to skip these steps may be creating a larger problem for you later, especially if you sell or refinance the home.
Compare Proposals Beyond the Bottom Line
When you receive proposals, compare the scope of work as carefully as the total price. Two estimates can look far apart because one includes permitting, design coordination, insulation upgrades, finish allowances, cleanup, or electrical and HVAC work that the other proposal leaves out.
A clear proposal should describe the addition size, foundation approach, framing, roofing connection, exterior finishes, windows and doors, insulation, interior finishes, and the work of each trade. It should also explain allowances when final selections have not been made. An allowance is not necessarily a concern, but you should know what it covers and what happens if your chosen materials cost more.
Be cautious of a quote that is dramatically lower than every other estimate without a clear explanation. It may reflect fewer included services, lower-quality materials, or an incomplete understanding of the project. Fair-market pricing is not about finding the cheapest number. It is about knowing what you are receiving, who is accountable for the work, and how changes will be handled.
Communication Protects the Schedule and Your Home
Construction will disrupt part of your routine. There will be deliveries, equipment, trade crews, noise, and times when access to part of the home changes. Good project management does not eliminate every inconvenience, but it keeps homeowners informed and treats the property with respect.
Before work begins, ask how communication will happen. Know who your main contact will be, how often you can expect updates, and how decisions or changes will be documented. You should also ask about jobsite protection, daily cleanup, work hours, and plans for securing the home while an exterior wall or roof area is opened.
Timelines deserve an honest conversation. Weather, material availability, inspection schedules, and hidden conditions behind existing walls can affect construction. A professional contractor will not promise that nothing can change. They will provide a realistic schedule, communicate issues early, and work to keep the project moving.
At Blue Ridge Restoration and Construction, that homeowner-first approach means guiding clients from the in-home consultation through permitting, regular work-status updates, and final completion. Experienced oversight and clear expectations help turn a major construction project into a manageable process.
Plan the Connection Between Old and New
The most successful additions feel connected rather than attached. That requires attention to proportions, traffic flow, ceiling heights, lighting, and transitions between old and new spaces.
Consider what happens at the doorway between the existing home and the addition. A narrow opening may preserve wall space but make the rooms feel separate. A wider opening can create a more open feel, though it may require structural support. Likewise, a step down into the addition may be appropriate for some designs, but it can be inconvenient for young children, older family members, or anyone planning to age in place.
Natural light is another important decision. More windows can make a new family room feel welcoming, but window placement should account for privacy, afternoon heat, furniture layout, and the home’s exterior appearance. Energy-efficient windows, proper insulation, and careful air sealing help the room stay comfortable without driving up utility costs.
Questions Worth Asking Before You Sign
A conversation with a contractor should leave you more confident, not more confused. Ask whether the company is licensed and insured, how it manages permits and inspections, and who will supervise the work. Ask whether the proposal includes all major trades and how changes are priced and approved.
It is also reasonable to ask about experience with additions similar to yours. A contractor who builds decks or handles small repairs may be skilled, but room additions involve deeper coordination among foundation, framing, roofing, electrical, plumbing, HVAC, insulation, and finish work. You want a team that understands the full picture.
Finally, ask how the jobsite will be treated. Cleanliness, material storage, protection for landscaping, and debris removal may sound secondary, but they say a great deal about a contractor’s professionalism and respect for your home.
A room addition is a chance to stay in the neighborhood you value while making the home fit the life you have now. Take time to define the need, review the details, and choose a contractor who will communicate clearly from the first measurement to the final cleanup. A thoughtful conversation at your kitchen table can be the first step toward a home that gives your family more room to live well.