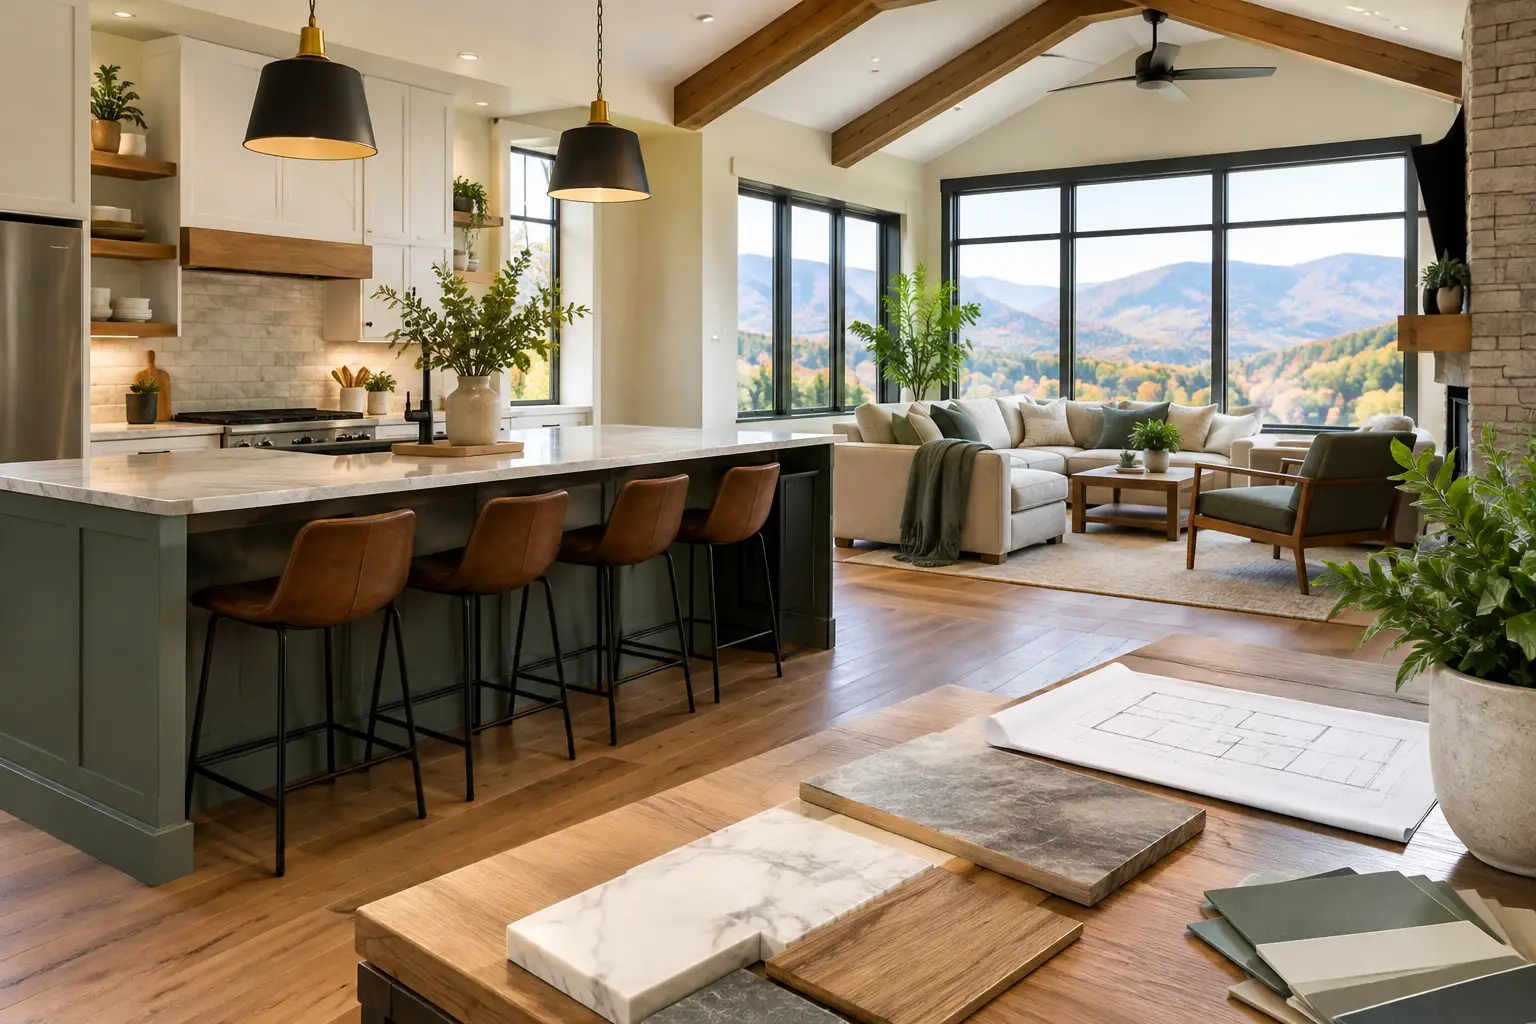
A wall can make a home feel smaller than it really is. In many Roanoke-area homes, an enclosed kitchen, narrow dining room, or dark living area leaves families separated when they would rather be together. Hiring a wall removal contractor in Roanoke VA can change how your home works day to day, but it is not a project to approach with a sledgehammer and a weekend plan.
Removing a wall may create a brighter kitchen, better sightlines for keeping an eye on children, and room for easier entertaining. It can also affect the structure, electrical wiring, plumbing, heating and cooling, and permit requirements of your home. The right contractor helps you understand the full scope before work begins, so the finished space feels open, safe, and built to last.
First, Determine What the Wall Does
The first question is not whether you want the wall gone. It is whether the wall is carrying weight from above. A load-bearing wall supports part of the roof, upper floor, ceiling framing, or other structural elements. Removing it without the proper plan can lead to sagging ceilings, cracked drywall, sticking doors, or much more serious structural damage.
A qualified contractor will inspect the home, review the framing direction, and identify what is inside and above the wall. In some cases, that inspection may involve an engineer who specifies a properly sized beam, posts, or other support. The beam might be concealed within the ceiling for a clean, open look, or it may remain visible as an intentional architectural feature. The best choice depends on the home’s structure, ceiling height, budget, and the look you want.
Not every interior wall is load-bearing, but non-load-bearing does not mean simple. Electrical circuits, water lines, gas lines, ductwork, and HVAC returns often run through walls that appear easy to remove. Finding those details early prevents expensive surprises after demolition starts.
What a Wall Removal Contractor in Roanoke VA Should Handle
A professional wall-removal project is a coordinated construction job, not just demolition. Your contractor should provide a clear process that starts with an in-home evaluation and continues through final cleanup and repair.
During the planning stage, expect a conversation about how you use the room now and what you hope to gain. For example, opening a kitchen to a family room may call for a wider passage with a partial wall, an island, or a header that maintains separation without closing off the space. Removing a dining room wall may make sense when you need a larger gathering area, but it can also reduce wall space for furniture and artwork. Good planning considers both the gain in openness and the practical trade-offs.
The contractor should also coordinate the work required around the opening. That can include protecting floors and nearby furnishings, setting up dust containment, disconnecting and rerouting utilities, installing temporary support, completing structural work, repairing drywall, matching trim, and preparing the area for paint. If the project affects cabinets, flooring, or countertops, those details need to be scheduled in the right order.
For homes in Roanoke, Roanoke County, Salem, and surrounding communities, permitting requirements can vary based on the project and location. Structural changes generally require permits and inspections. A dependable contractor manages those details rather than leaving homeowners to guess which office to call or what documents to submit.
Plan for the Parts You Cannot See
The condition behind a wall can change the project scope. Older homes may have wiring that needs updating, plumbing that was installed long before current standards, or framing that does not match what you expected from the room layout. These are not reasons to avoid the project. They are reasons to hire a team that investigates carefully and communicates clearly.
Before construction, ask how discoveries will be handled. A straightforward contractor will explain what is included in the original scope, what might require a change order, and how pricing and approval work if an unforeseen issue appears. No contractor can honestly promise that an older wall holds no surprises, but they can promise to bring those findings to you promptly and provide practical options.
Dust control matters, too. Wall removal creates fine debris that can travel farther than homeowners expect. Professional crews should protect adjacent rooms, cover work paths, and clean the site throughout the job. If you are living in the home during construction, discuss access, work hours, pets, children, and which areas need to remain usable.
Choose the Right Opening for Your Home
A fully open floor plan is not the only answer. Sometimes a wide cased opening gives a home the connection you want while preserving useful room definition. A half wall can provide a place for outlets or furniture. A pass-through can bring light and conversation into a kitchen without changing the entire layout.
Consider how the new room will function after the wall is gone. Will there still be enough cabinet storage? Where will the dining table, sofa, television, or refrigerator go? Does the removal improve natural light, or does it expose an area that needs new lighting? A thoughtful contractor can help identify these questions before you commit to an opening size.
Ceiling details deserve attention as well. Once a wall is removed, you may see differences in drywall texture, paint color, flooring, or ceiling height. A well-managed project includes a plan to make these transitions look intentional. Sometimes that means patching and blending existing finishes. Other times, especially during a kitchen remodel, it makes more sense to update surrounding materials for a consistent result.
Questions Worth Asking Before You Sign
The lowest estimate is not always the best value, especially when structural work is involved. Ask each contractor how they will verify whether the wall is load-bearing, who is responsible for permits and inspections, and whether engineering is included when needed.
You should also ask about the project schedule, how the home will be protected, and who will be your day-to-day point of contact. Clear communication is especially valuable when multiple trades are involved. An electrician may need to move wiring before framing begins, while drywall, trim, painting, and flooring repairs follow later.
Request a written scope that identifies the opening dimensions, structural work, utility relocation, finish repairs, cleanup, and any work that is specifically excluded. If painting or flooring matching is included, make sure the wording explains how far that work extends. A small patch can be repaired, but matching older paint or discontinued flooring across a larger room may require a broader update for the best appearance.
Finally, choose a contractor with the licensing, experience, and local accountability to stand behind the work. Blue Ridge Restoration and Construction brings senior-led construction experience to projects that require careful planning, professional crews, and respect for the home while work is underway.
Budget for Structure and Finish Work Together
Wall-removal costs vary widely because the wall itself is only part of the job. A simple non-load-bearing partition with minimal utilities costs less than a wall requiring engineered support, major electrical relocation, plumbing changes, ductwork modifications, and refinishing across connected rooms.
It helps to think of the budget in two parts: making the opening safe and making it look complete. Structural support, permits, and utility work make the project sound. Drywall, paint, trim, flooring, cabinetry adjustments, and lighting make the new space feel like it has always belonged in the house. Cutting corners on either part can leave you with a room that is safe but unfinished, or attractive but improperly supported.
A complimentary in-home consultation is a useful place to begin. It gives you the opportunity to share your goals, ask direct questions, and receive a realistic discussion of scope before making decisions. If financing is a consideration, ask about available options early so the whole project can be planned around a comfortable investment.
A Better Layout Starts With a Careful Plan
The right wall removal can turn an underused set of rooms into the center of family life. It can make holiday meals easier, improve traffic flow, bring more daylight into the home, and create a layout that better fits the way you live now. The key is respecting what that wall may be doing behind the drywall.
Take time to work with a contractor who looks beyond the demolition, explains the structural and finish details in plain language, and keeps you informed from the first evaluation through cleanup. A carefully planned opening is more than extra square footage. It is a better way to enjoy the home you already have.