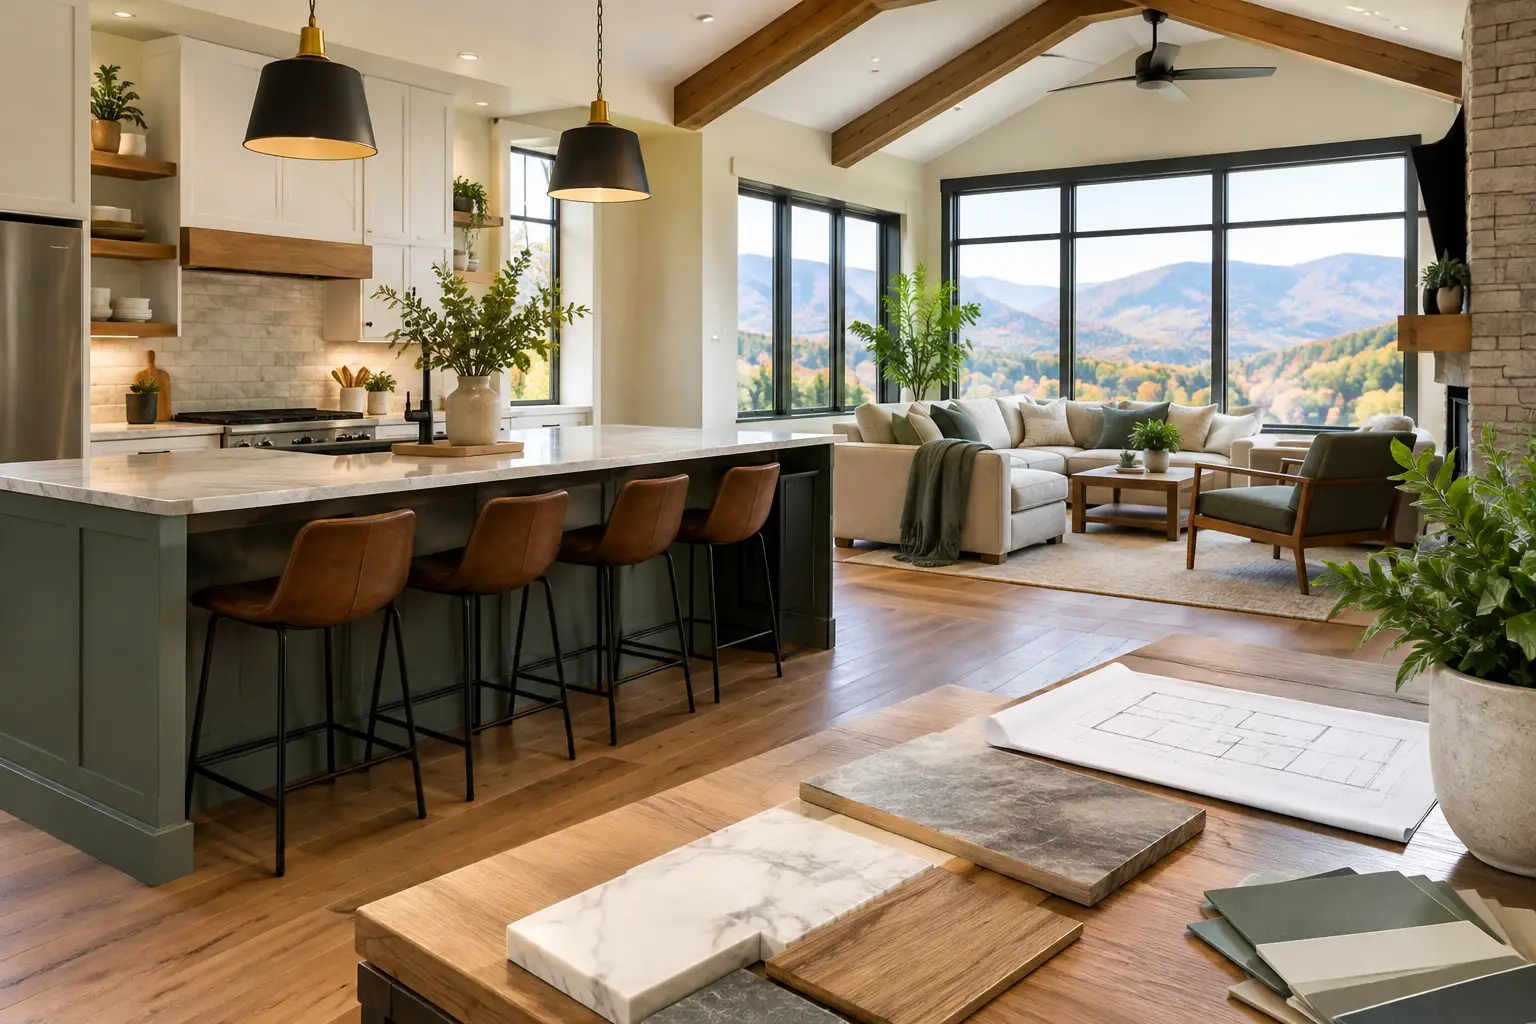
The kitchen is where a busy morning either works or falls apart. It is where backpacks land, coffee gets poured, homework happens, and friends gather after a Friday night ballgame. That is why kitchen remodeling Roanoke VA homeowners can feel good about is not just about new cabinets or a prettier backsplash. It is about making the room fit the way your household actually lives.
A well-planned remodel can give you more usable counter space, better storage, safer walkways, easier cleanup, and a place that feels good to share with family and neighbors. The key is making practical decisions early, before construction begins.
Start With the Problems You Want to Solve
Most homeowners do not wake up one day simply wanting a new kitchen. They are tired of working around a cramped layout, worn-out finishes, dim lighting, or cabinets that cannot hold what the family uses every day.
Before choosing colors or appliance packages, spend a few days noticing what is not working. Maybe two people cannot pass each other between the island and the range. Maybe the refrigerator door blocks a main path. Maybe your pantry is too small, or there is never enough room to set down groceries.
Those everyday frustrations should guide the design. A remodel that solves them will still feel like a good investment years from now, even as styles change.
Think about how you use the room at different times. A family that prepares meals together may benefit from a wider work zone and more than one prep surface. Homeowners who entertain may want an island with seating and a clear path between the kitchen and living area. If you enjoy cooking, cabinet storage near the range, a larger sink, and durable counters may matter more than adding decorative features.
Build the Layout Around Daily Life
Layout has a greater effect on a kitchen than almost any finish selection. You can update paint or hardware later. Moving plumbing, walls, electrical service, or appliances is a bigger decision, so it deserves careful planning.
The traditional work triangle between the sink, range, and refrigerator remains useful, but it is not the only consideration. Today’s kitchens often need separate zones for preparation, cooking, cleanup, coffee, and storage. The right approach depends on the size of the home and the people using it.
Keep Traffic Out of the Work Zone
A kitchen should not force people walking through the house to cross directly behind the person cooking. In an open floor plan, that may mean positioning an island to create a natural route around the work area. In a narrower kitchen, it could mean changing the location of a doorway or choosing shallower cabinetry where space is tight.
Clearances matter. An oversized island can make a room look impressive on paper while making it frustrating to use in real life. Your contractor should help you evaluate walkway space, appliance door swings, seating room, and access to adjacent areas before finalizing the plan.
Consider Whether Walls Should Stay or Go
Opening a kitchen into a dining or living room can create a more connected home, but removing a wall is not automatically the best choice. Some walls carry structural loads. Others contain plumbing, wiring, or ductwork that must be relocated. An open layout can also reduce wall space for cabinets and make cooking noise more noticeable.
A qualified contractor can assess the structure and explain the trade-offs clearly. Sometimes a wider doorway, pass-through, or partial wall delivers the connection homeowners want without the added cost and complexity of a full wall removal.
Choose Materials for Real Southwest Virginia Living
The best kitchen materials balance appearance, maintenance, durability, and budget. A showroom display can look great, but your kitchen has to handle wet boots, school mornings, family meals, holiday cooking, and plenty of cleaning.
Cabinets are a good place to prioritize quality because they are used every day. Well-built cabinets, properly installed, create a solid foundation for the rest of the room. Consider drawer storage for pots and pans, pullout shelves for deep base cabinets, and a dedicated spot for trash and recycling. These details reduce clutter and make the kitchen easier to use.
For countertops, quartz is a popular choice for homeowners who want a consistent appearance and simple upkeep. Natural stone offers character, but some options require more maintenance. Durable laminate can be a smart fit for a budget-conscious remodel, especially when paired with thoughtful cabinet and lighting choices. There is no single right answer. The right material is the one that matches your household’s expectations for cost, care, and daily use.
Flooring should also be selected with the whole home in mind. Tile is durable and water-resistant, while luxury vinyl can offer a warmer feel underfoot and a wide range of looks. Hardwood can create continuity with nearby rooms, although it needs protection from standing water and heavy wear around the sink.
Set a Budget That Protects the Important Work
Kitchen remodel budgets can vary widely because every home is different. Keeping an existing layout is generally less expensive than moving plumbing or gas lines. Custom cabinetry, structural changes, premium appliances, and specialty finishes can increase costs quickly.
The goal is not to choose the cheapest path. It is to spend your investment where it will make the strongest difference in function, safety, and long-term value.
Start with your must-haves. If better storage and a safer layout are the reason for the project, protect those priorities before adding extra decorative upgrades. It is also wise to include a contingency for items that may only become visible once walls or old flooring are opened. Older homes in Roanoke and surrounding communities can have surprises, from outdated wiring to hidden water damage.
A transparent contractor should discuss the scope, allowance selections, schedule, and potential variables before work starts. Clear communication does not eliminate every unknown, but it prevents homeowners from being caught off guard.
Do Not Overlook Lighting, Ventilation, and Electrical Needs
A kitchen can have beautiful finishes and still feel unfinished if the lighting is poor. Good kitchen lighting works in layers. General ceiling lighting brightens the room, task lighting helps at counters and sinks, and accent lighting can add warmth under cabinets or in display areas.
Electrical planning deserves the same attention. Consider where you charge devices, use small appliances, and need outlets for an island or coffee station. Adding electrical capacity during a remodel is much easier than trying to retrofit it later.
Ventilation is another practical investment. A properly sized, correctly vented range hood helps manage steam, grease, and cooking odors. This matters even more in open kitchens, where smells and moisture can travel into nearby living spaces.
Expect a Process, Not a Guessing Game
A kitchen remodel affects daily routines, so a managed process matters. Homeowners should know what happens before construction, when materials are expected, who will be on site, and how updates will be communicated.
At Blue Ridge Restoration and Construction, the work begins with an in-home consultation to understand the space, goals, and budget. From there, the team can help define the scope, manage permits when required, coordinate skilled trades, and keep homeowners informed as work progresses. Clean jobsites, respectful crews, and clear timelines are not extras. They are part of how a major home project should be handled.
During construction, some disruption is unavoidable. You may need a temporary meal-prep area, and there will be days when the kitchen is not fully available. Planning for that inconvenience ahead of time makes it more manageable. A dependable contractor will help set realistic expectations instead of promising a project with no disruption at all.
Ask the Questions That Build Confidence
Before hiring a kitchen contractor, ask who will manage the project day to day and how communication will work. Confirm whether the company is licensed and insured, how permits will be handled, and what trades may be involved. Ask how change requests are documented, how the jobsite will be protected and cleaned, and what the anticipated construction schedule looks like.
You should also ask about the details that affect the finished result: cabinet installation standards, countertop templating, backsplash timing, appliance coordination, and final walkthrough procedures. A contractor who welcomes these questions is more likely to be prepared for the work.
The best kitchen is not the one that copies a photo perfectly. It is the one that gives your household room to cook, gather, and get through the day with less frustration. Start with an honest conversation about what your current kitchen is asking you to work around, then build a plan that makes home feel easier to live in.