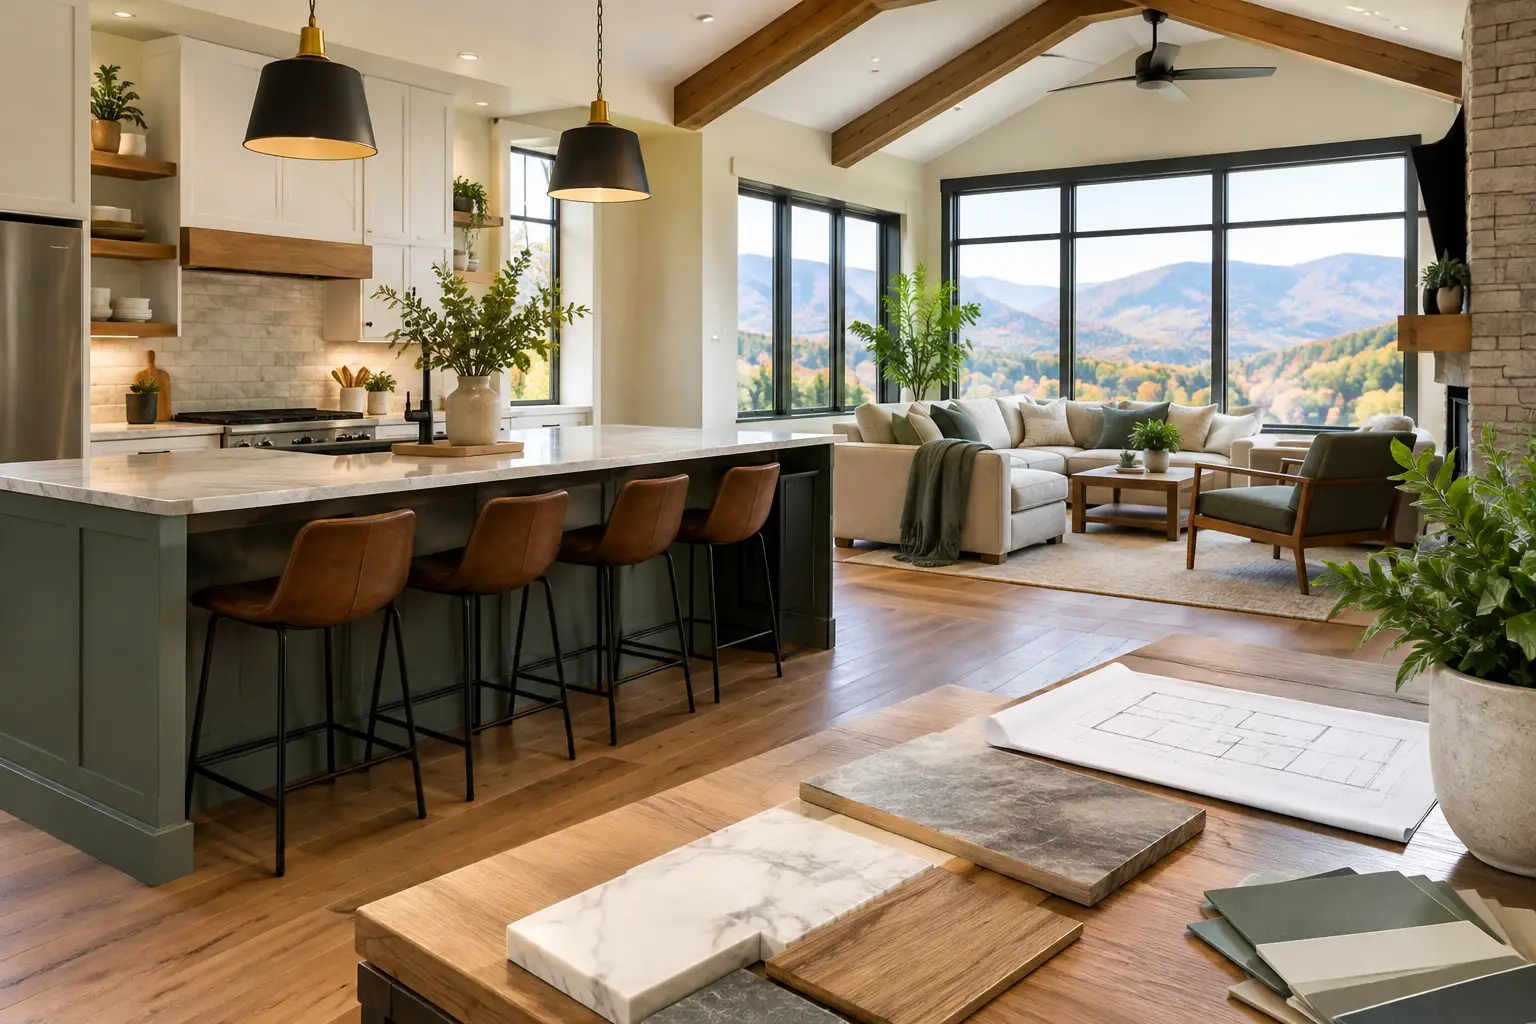
A crowded breakfast table, a guest room that doubles as an office, or a living room with no place for everyone to sit can make a house feel smaller than it is. Home additions give homeowners a way to solve those everyday problems without leaving a neighborhood, school district, or view they already love. The best addition is not simply more square footage. It is space that works better for the way your family actually lives.
For homeowners across Roanoke, Roanoke County, Salem, Smith Mountain Lake, and Southwest Virginia, an addition can be a long-term investment in comfort, function, and property value. But it is also a major construction project. A clear plan, realistic budget, and experienced contractor make a meaningful difference from the first conversation through final cleanup.
Start With the Problem You Want to Solve
The strongest projects begin with a practical question: What is not working in the home now? A growing family may need another bedroom and bathroom. Empty nesters may want a first-floor primary suite that makes aging in place more comfortable. Homeowners who work remotely may need a quiet office with a door that closes. Others want a larger kitchen, family room, or sunroom where people can gather without feeling cramped.
Defining the purpose early helps shape every later decision. A room built for overnight guests has different needs than a room designed for daily work. A lake-area home may benefit from expanded living space that captures views and connects to a deck or patio. A family room addition may need wide openings, durable flooring, and storage that can handle real life.
Try to look beyond the room itself. Think about how people will enter it, where furniture will go, how natural light will move through the space, and whether nearby rooms will still function well. An addition should feel connected to the home, not like an afterthought attached to the side.
Common Types of Home Additions
There is no one-size-fits-all approach because lot size, house layout, budget, and long-term plans all matter. Still, most additions fall into a few familiar categories.
A room addition expands the home at ground level. It may become a bedroom, home office, family room, playroom, or first-floor suite. This option can be a good fit when the property has enough usable yard space and the existing structure allows a clean connection.
A bump-out addition is smaller but can make a substantial difference. Extending a kitchen, dining room, or bathroom by a few feet may create room for an island, a larger shower, better storage, or a more useful layout. It is often less involved than a full room addition, although the same careful planning still applies.
A second-story addition adds living area without taking up more yard. It can be an excellent solution on a smaller lot, but it requires close evaluation of the existing foundation, framing, utilities, and roof structure. Because the work affects so much of the home, homeowners should plan for a more complex schedule and a higher level of disruption.
A garage or accessory space addition can combine practical storage with new living space above or beside it. This may work well for a workshop, guest suite, home gym, or office. It also creates an opportunity to improve parking and organization at the same time.
Make the Addition Look Like It Belongs
A successful addition respects the character of the original house. That does not mean every material must be an exact match, especially if the existing finishes are older or no longer available. It means the proportions, rooflines, windows, siding, trim, and transitions should look intentional.
Roof connections deserve particular attention. They must shed water correctly and tie into the existing roof without creating weak points. Exterior siding, flashing, gutters, and drainage details also protect the investment from moisture problems. In Southwest Virginia, where heavy rain, wind, and seasonal temperature swings are part of homeownership, the exterior envelope should never be treated as a cosmetic detail.
Inside, matching floor heights and creating sensible doorways can make a big difference. A new room should not feel awkward to access or force traffic through the middle of another space. Good design considers electrical outlets, heating and cooling, insulation, lighting, and storage before walls are closed.
Budget for the Full Scope, Not Just the New Room
Homeowners often start with a square-footage number, but the cost of an addition depends on much more than size. A simple bedroom addition with straightforward finishes is very different from a primary suite with a bathroom, plumbing changes, custom tile, and specialized lighting.
The budget should account for design work, permits, site preparation, foundation work, framing, roofing, windows, insulation, electrical, plumbing, HVAC, drywall, flooring, paint, and finish carpentry. It may also include changes to the existing house, such as relocating a door, upgrading an electrical panel, or adjusting drainage around the foundation.
A fair estimate should explain what is included and identify allowances where final selections have not been made. Ask how change requests are handled, what conditions could affect the schedule, and who is responsible for coordinating inspections. Transparent answers protect both the homeowner and the contractor.
It is wise to keep a contingency in reserve. Once walls are opened or site work begins, an older home can reveal issues that were not visible during the initial walkthrough. Planning for that possibility is not pessimistic. It is responsible project management.
Permits, Setbacks, and Site Conditions Matter Early
Before construction begins, a contractor should evaluate local building requirements, property setbacks, easements, and utility locations. Depending on the project and jurisdiction, permits and inspections may be required for structural work, electrical systems, plumbing, HVAC, and more.
The lot itself can shape the project. Sloped yards, limited access, drainage patterns, septic systems, and mature trees may influence where an addition can go and how the foundation is built. Homes near Smith Mountain Lake may have additional site considerations depending on the property. These details are easier and less expensive to address before plans are finalized than after work has started.
A dependable contractor manages the moving parts: reviewing the site, helping define the scope, obtaining required permits, coordinating skilled trades, and keeping the homeowner informed. Construction will always involve activity and noise, but it should not leave you wondering what happens next.
Plan for Life During Construction
Even a well-run project affects daily routines. There may be temporary barriers, equipment in the driveway, dust-control measures, scheduled utility interruptions, and limited access to parts of the home. The level of inconvenience depends on whether the addition can be built mostly from the exterior or requires extensive changes inside the existing house.
Communication is what keeps the process manageable. Before work begins, homeowners should know the expected sequence, working hours, access needs, and the best point of contact for questions. Regular updates are especially valuable when weather, inspections, material availability, or hidden conditions change the schedule.
Clean jobsites matter, too. Professional crews protect nearby surfaces, organize materials, remove debris, and take reasonable steps to keep the site safe for children, pets, and neighbors. Those habits reflect the same care that should go into the finished craftsmanship.
Choose a Contractor You Can Talk To
Home additions require more coordination than many homeowners expect. You are not only hiring someone to build walls. You are trusting a team to make structural decisions, manage trades, protect your property, communicate clearly, and stand behind the work.
During an in-home consultation, pay attention to whether the contractor asks useful questions about your goals, budget, timeline, and concerns. A thoughtful contractor will explain options and trade-offs instead of pushing the largest or most expensive plan. They should be able to discuss licensing, insurance, permitting, payment expectations, project supervision, and how they handle changes along the way.
Blue Ridge Restoration and Construction approaches additions as a relationship as much as a construction project. With senior-led experience, professional crews, and a focus on clear communication, the goal is to build space that fits your home and earn your trust throughout the process.
The right addition can make mornings calmer, holidays easier to host, and the years ahead more comfortable in the home you already know by heart. Start with the way you want to live, then build a plan that gives that vision a solid foundation.